We start in the attic and the crawl space and look before we touch anything, because a roof leak, damp framing or insulation full of droppings has to be dealt with first, or we'd just be sealing the problem in. Then we pull back the insulation where leaks hide, around can lights, the attic hatch, the tops of interior walls and the holes for pipes, wires and ducts, and seal each one with caulk or foam sized to the gap. We leave the soffit, ridge and gable vents open, since the attic needs those to breathe and burying them is how moisture ends up in the framing. Before we finish, we look at how the house will get fresh air once it's tighter and tell you if it needs a fan. Last, we lay the insulation back down evenly, with the edges as deep as the middle, and clean up.
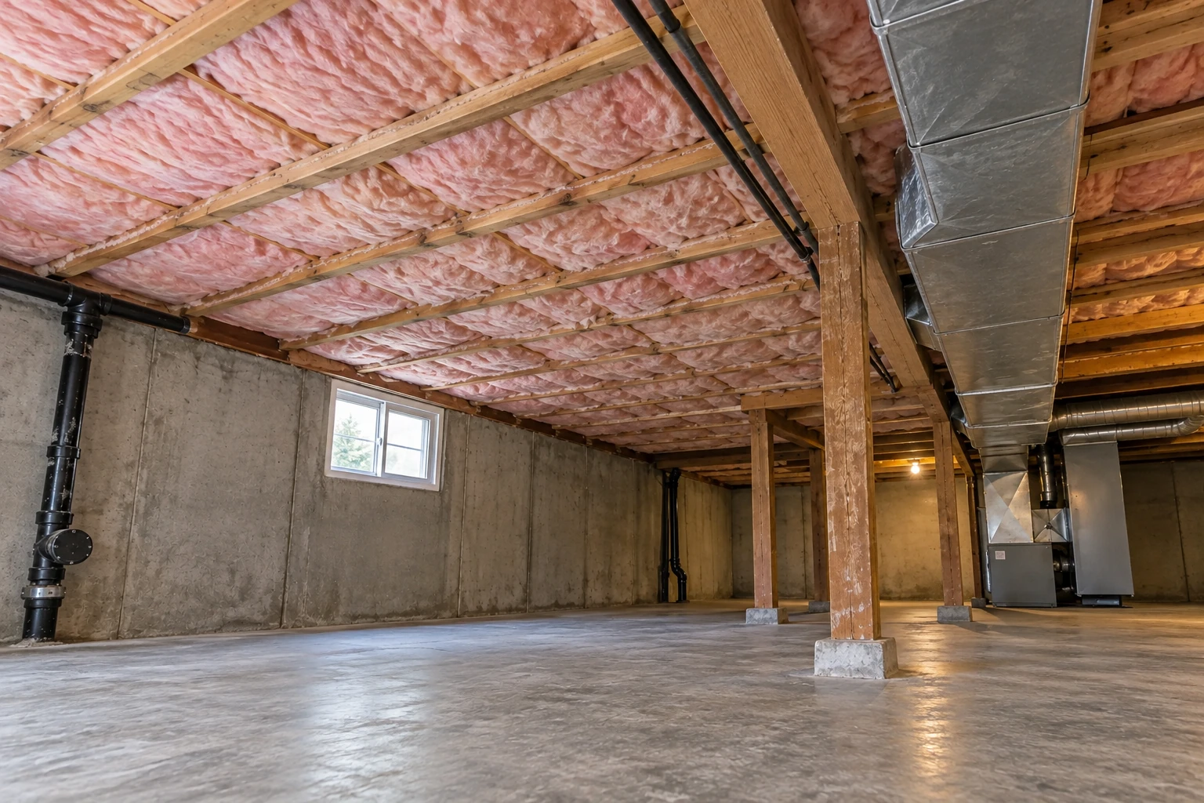
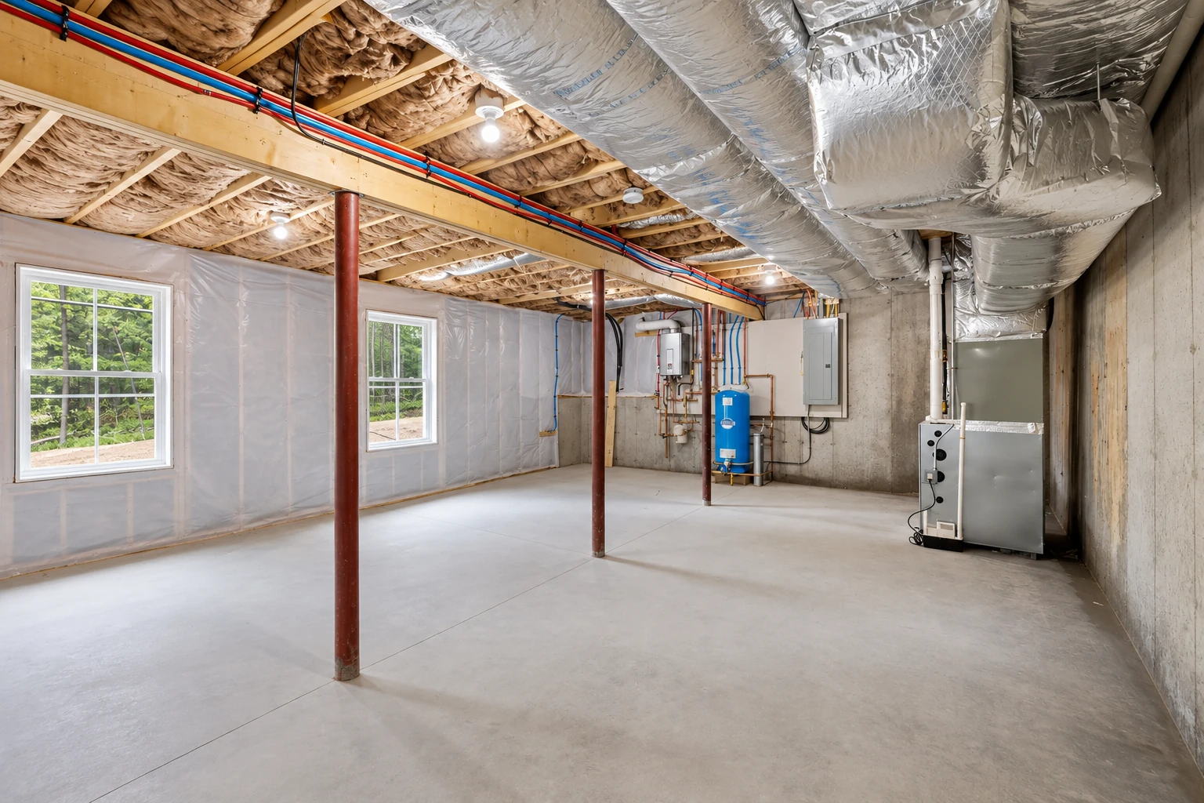
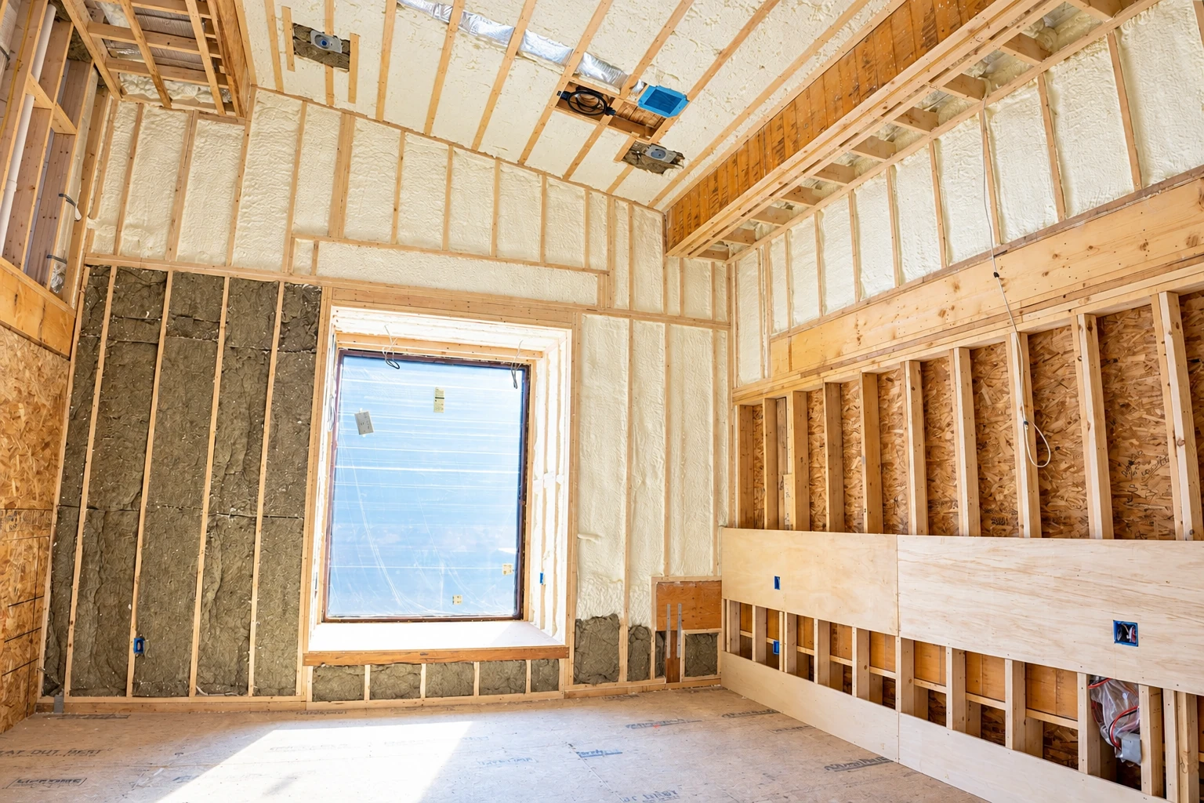
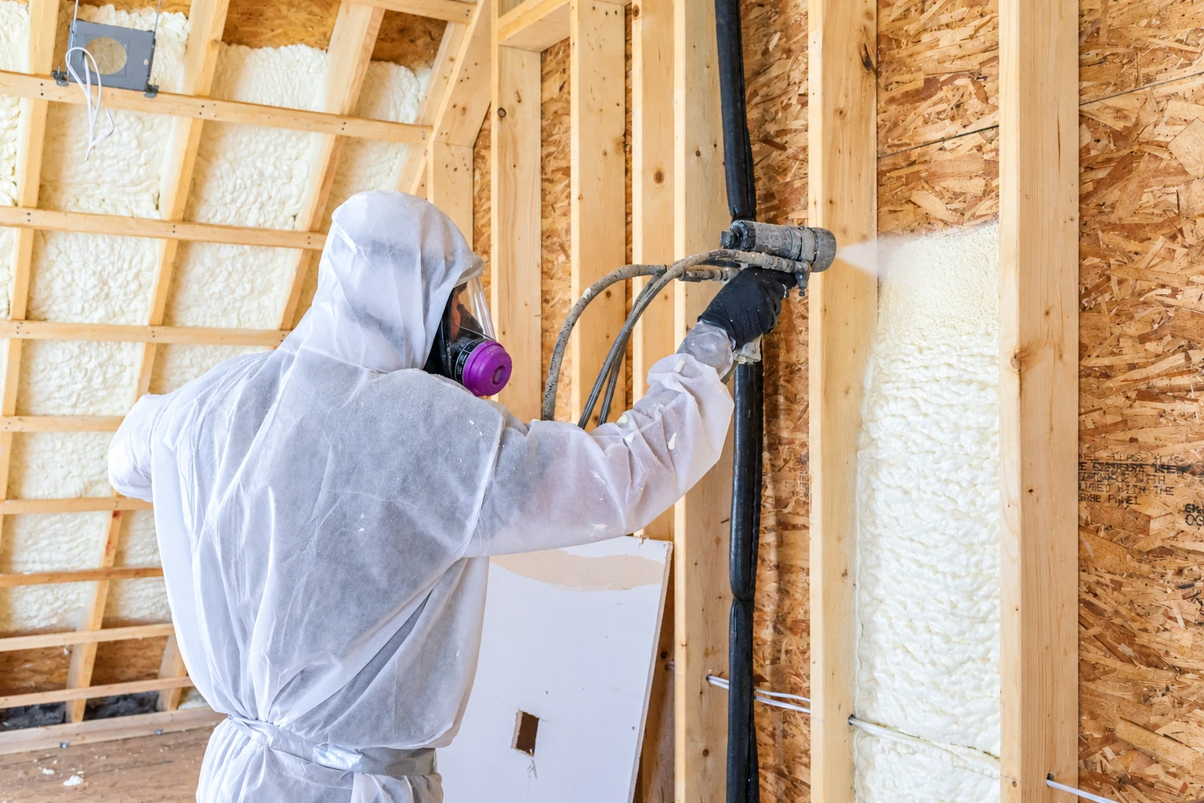
The same leaks show up lower in the house. Where a basement meets the framing above it, we seal that edge before any basement insulation goes on, so the new insulation isn't sitting in a draft. Under floors and in damp spots, closed-cell foam insulation, a dense foam that blocks moisture, can seal and insulate in one pass.
Seal the gaps, then top up loose fill
This suits most attics, so it's what I usually recommend. We seal the leaks, then add blown-in insulation, loose fill blown through a hose, over what's already there if it's dry and clean, which costs less than foam and does the job.
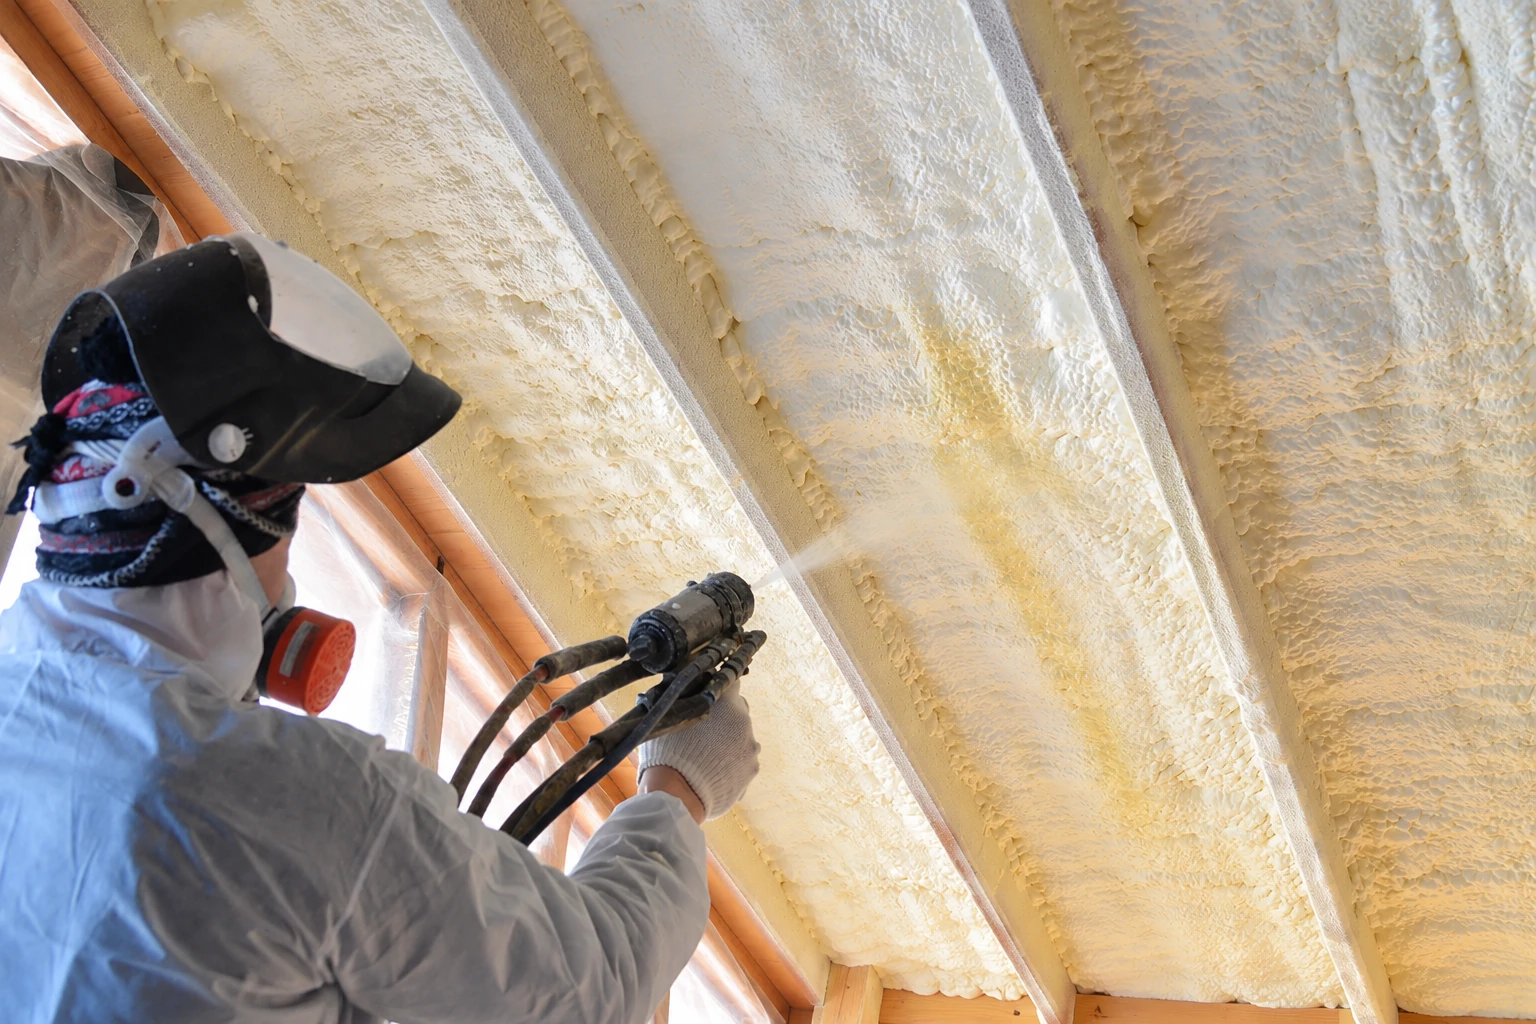
Foam at the roofline when the ducts live up there
If your ductwork and air handler sit in the attic, foam sprayed under the roof brings that space inside the house's seal. It costs more, but it seals air while it insulates, and your ducts stop running through a hot or cold open attic.